MahaRERA Website
maharera.maharashtra.gov.inProject MahaRERA No.

PR1260002501621
Project MahaRERA No.

A51700026634
For Best Offers Fill Your Details

Magarpatta City Group
Developer

Nanded City, Pune
Location
About Nanded City Saajgiri Project
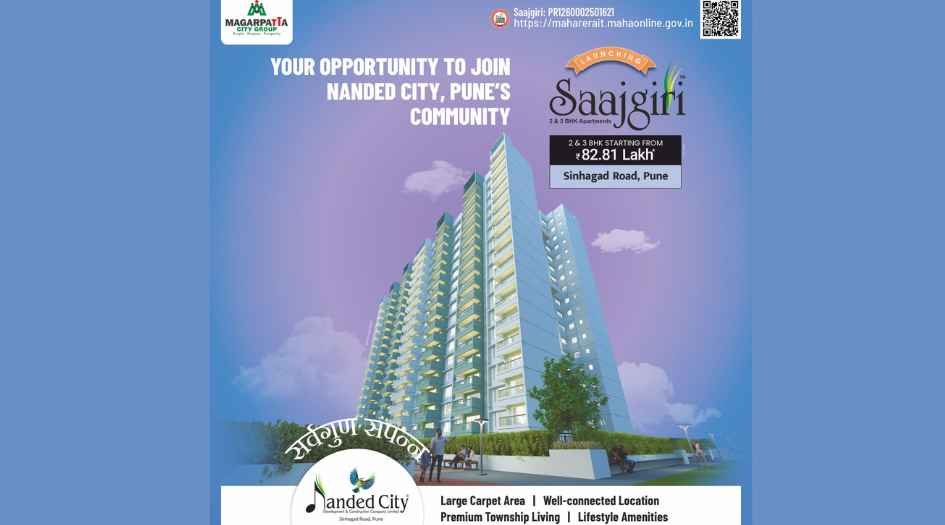
Saajgiri Nanded City Pune by Magarpatta Group is a residential project by Magarpatta Group situated in the premium location of Pune, Nanded City, Saajgiri, offering 2 & 3 BHK flats with availability of Jodi Apartments. Also get Floor Plan, Price Sheets, RERA ID, Reviews, Possession Timeline, Construction Status, Location Advantages, Address, Amenities, and Specifications. Magarpatta Saajgiri has the Iconic Tower of G + 18 Storeys. Magarpatta Nanded City Pune has 2 BHK & 3 BHK configuration with carpet area 2 BHK is 828- 882 sq.ft, Price starts ₹ 1.10 Cr* and 3 BHK with a carpet area of 1360 - 1400 sq.ft - ₹ 1.67 Cr* Onwards. Nanded Saajgiri Pune RERA No.PR1260002501621, Nanded City Saajgiri by Magarpatta City Group property focuses on proper design & layout in accordance with Vastu.
Magarpatta Nanded City Saajgiri Pune has Excellent Connectivity with Vidya Pratishthans Nanded City - 3 kms, Nanded City Hospital - 2.4 km, Symphony IT park - 280 mts, Nanded City Mall - 2.8 km, Gayatri Medicals - 2.2 km, Pune International Airport - 22 km, Pune Railway Station - 13 km, MIT WPU - 10 km, and Flame University - 19 km.
Saajgiri Pune has Address - Nanded, Pune, Maharashtra - 411068.
Saajgiri Nanded City features Amenities like Play court, Gazebo, Butterfly garden, Clubhouse, Multipurpose Lawn, a Pool Deck area, and Party Lawn.
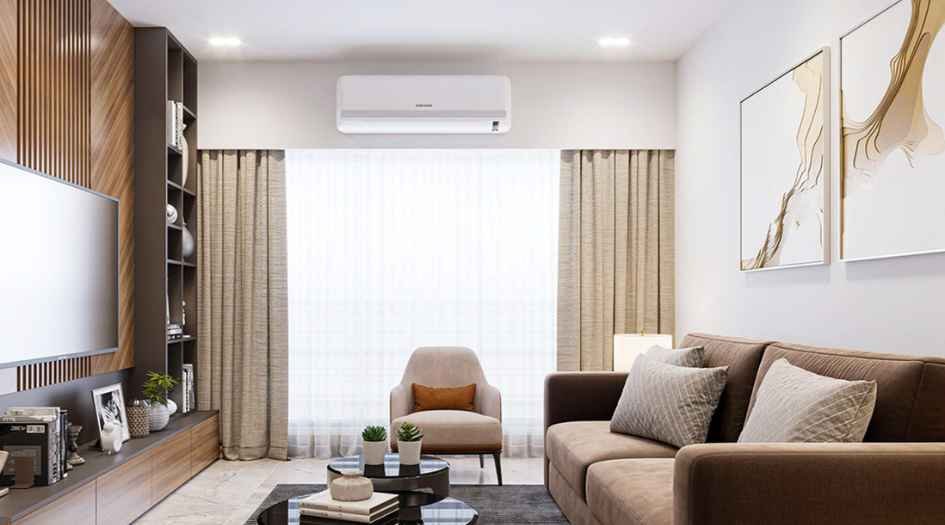
Saajgiri Nanded City Pune has Internal Features like 2 or 3 track sliding windows with mosquito net and invisible safety grill, Sliding door or foldable door for terraces, Glass railing for terrace & balcony. Kitchen - Dado tiles above the platform up to 2 feet, Granite body tile kitchen platform with Stainless steel sink, Flooring - Vitrified tile flooring, and Anti-skid tile flooring in toilets. Concealed plumbing and Jaguar fittings.
Magarpatta Nanded City Pune has many Ongoing, Upcoming, and Completed Projects
The Magarpatta City Group has projects like Magarpatta Nova Elegance - Mundhwa, Magarpatta Nova Residency - Mundhwa, and Cybercity Magarpatta - Hadapsar.
Nanded City Saajgiri Overview

Project Name
Nanded City Saajgiri
Location
Nanded City, Pune
Developer Name
Magarpatta City Group
TOTAL TOWERS
1
FLOORS
G+18 Storey
APARTMENTS
2 & 3 BHK
AREA
828 - 1400 Sqft
POSSESSION
Under Construction
RESEDENTIAL
PropertyNanded City Saajgiri Property Specification
| 2 & 3 BHK Balcony homes with ample Sunlight and good Ventilation. |
| Halfway to Pune International Airport |
| Nanded City Saajgiri has Modern Amenities like Banquet Hall and Sundeck Roof |
| Saajgiri has Excellent Connectivity with Nanded City Hospital - 2.4 km and Vidya Pratishthan's Nanded City - 3 km |
Configuration & Price Of Nanded City Saajgiri
| Type | Carpet Area (sq ft) | Price |
|---|---|---|
| 2 BHK | 828 - 882 Sqft | ₹ 1.10 Cr* |
| 3 BHK | 1360 - 1400 Sqft | ₹ 1.67 Cr* |
Nanded City Saajgiri Floor Plan
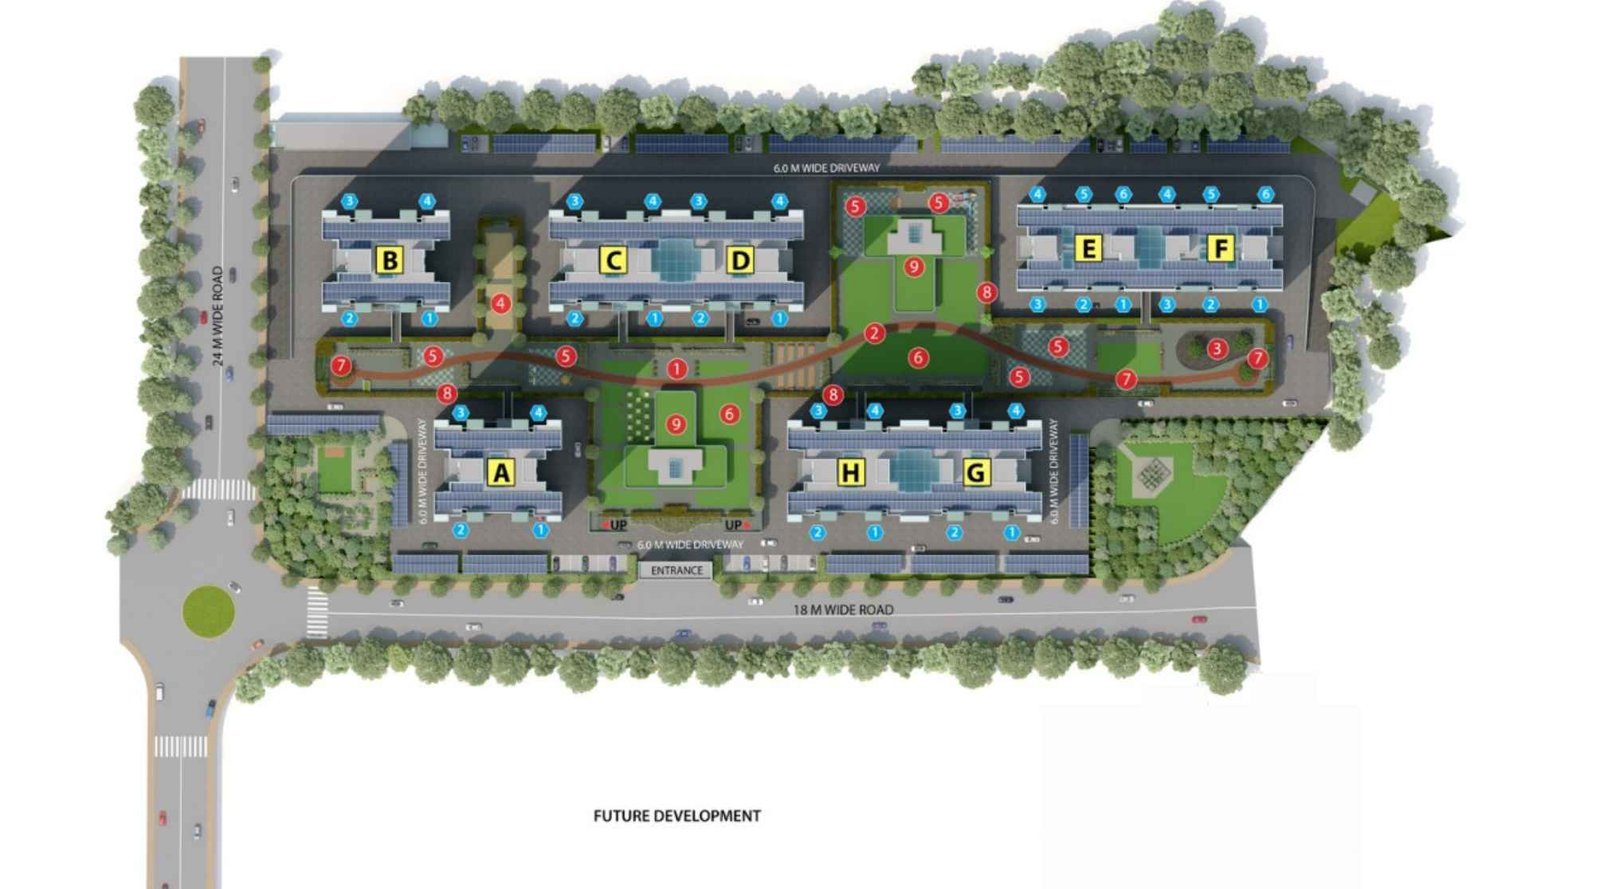
Nanded-City- Saajgiri-Master-Plan-Layout-2&3-BHK
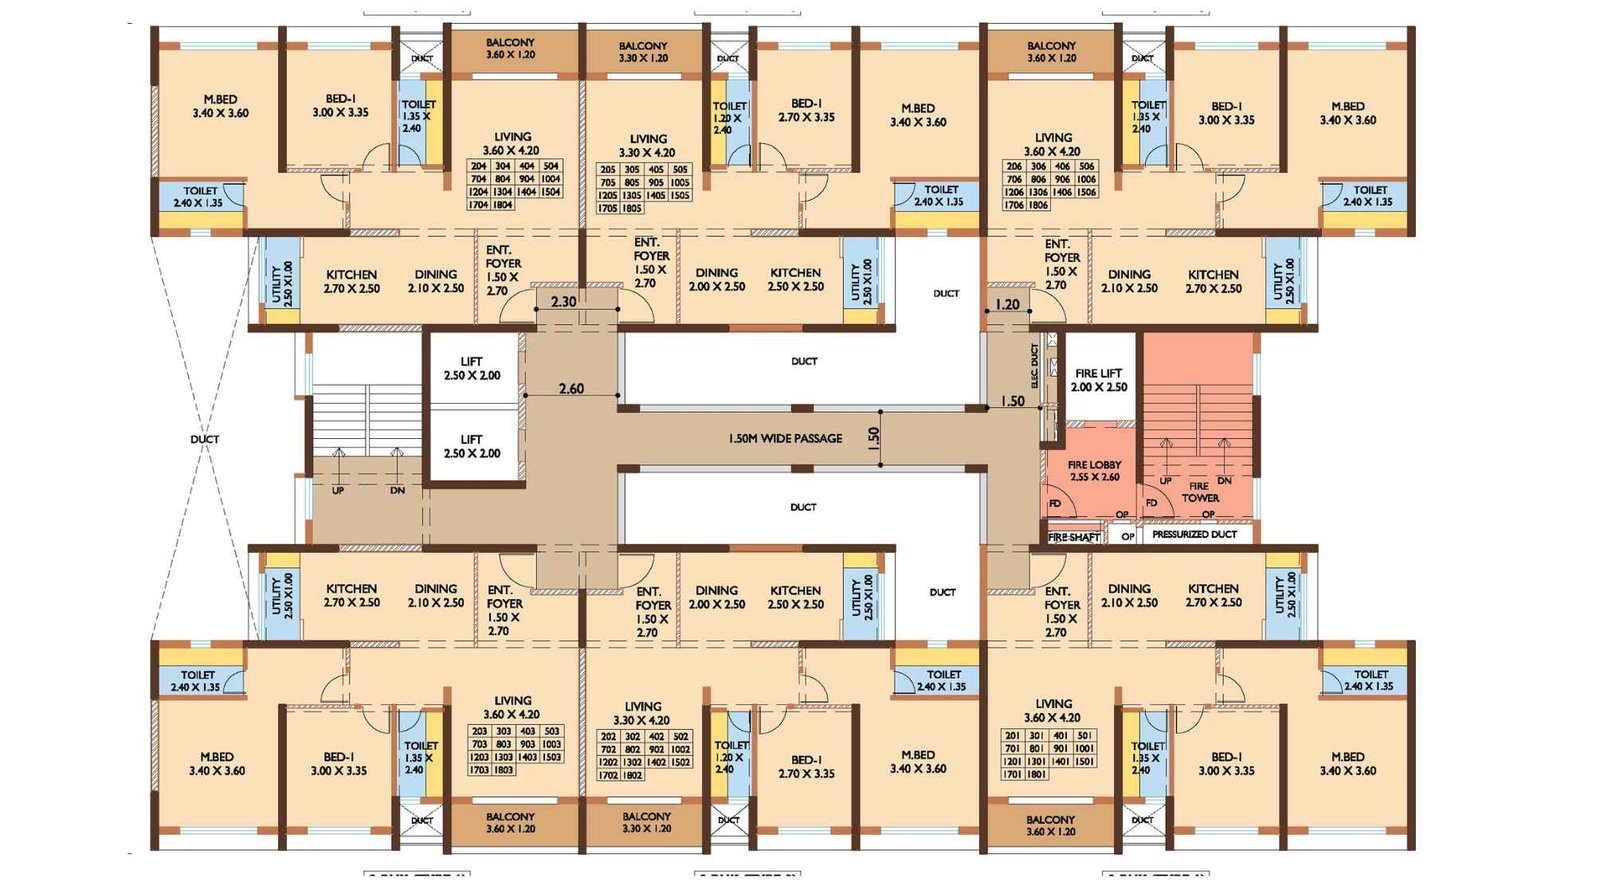
Nanded-City- Saajgiri-Typical-floor-plan-2BHK-BLDG-F
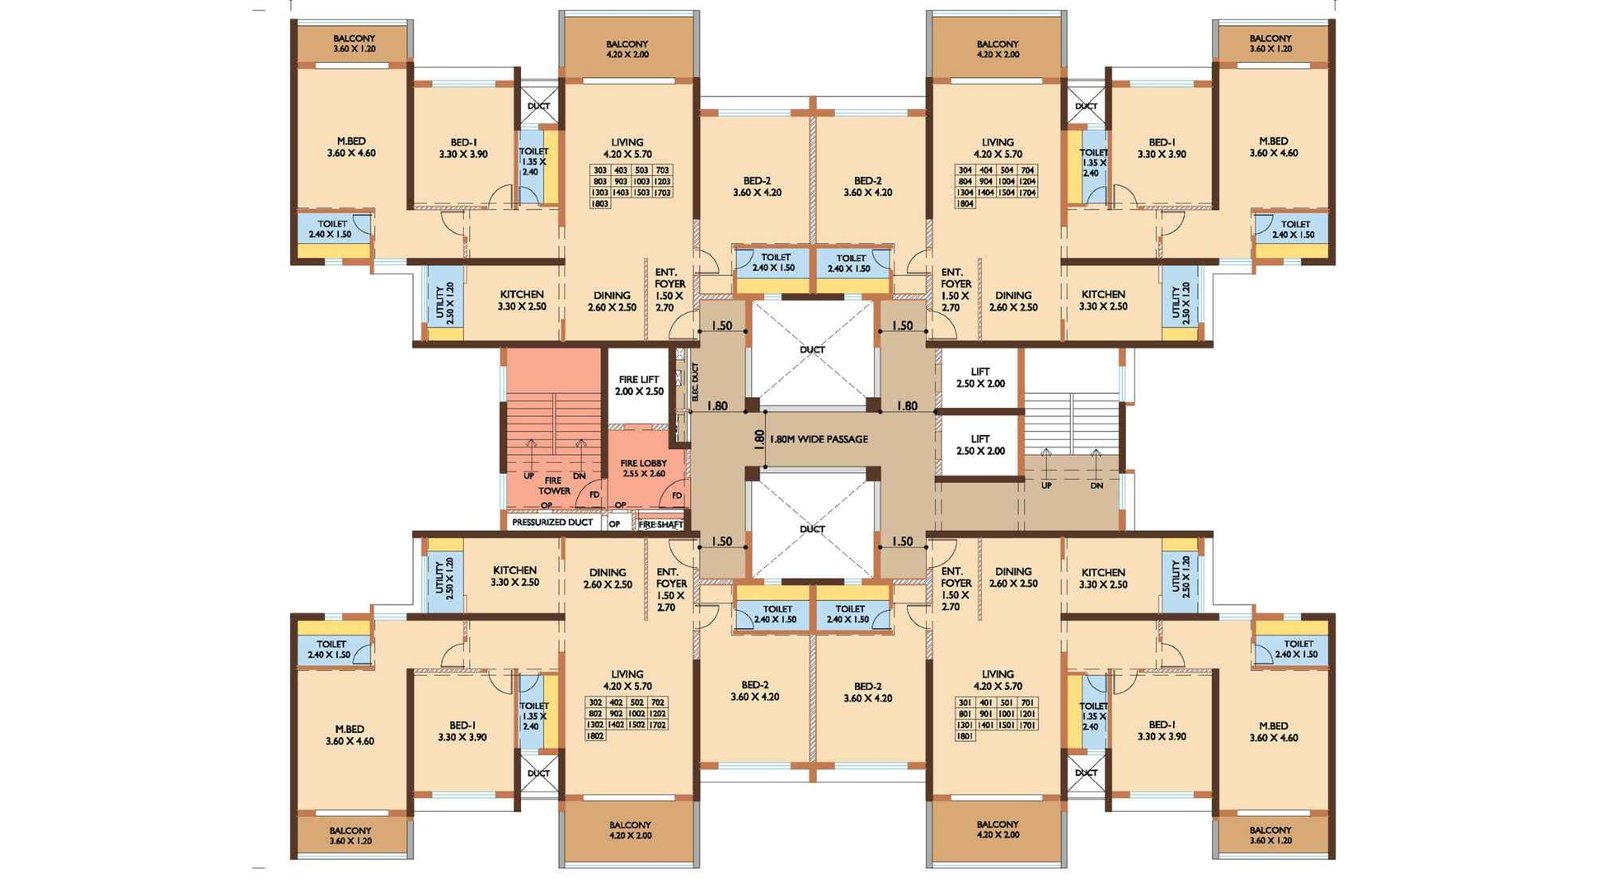
Nanded-City- Saajgiri-Typical-floor-plan-3BHK-BLDG-A
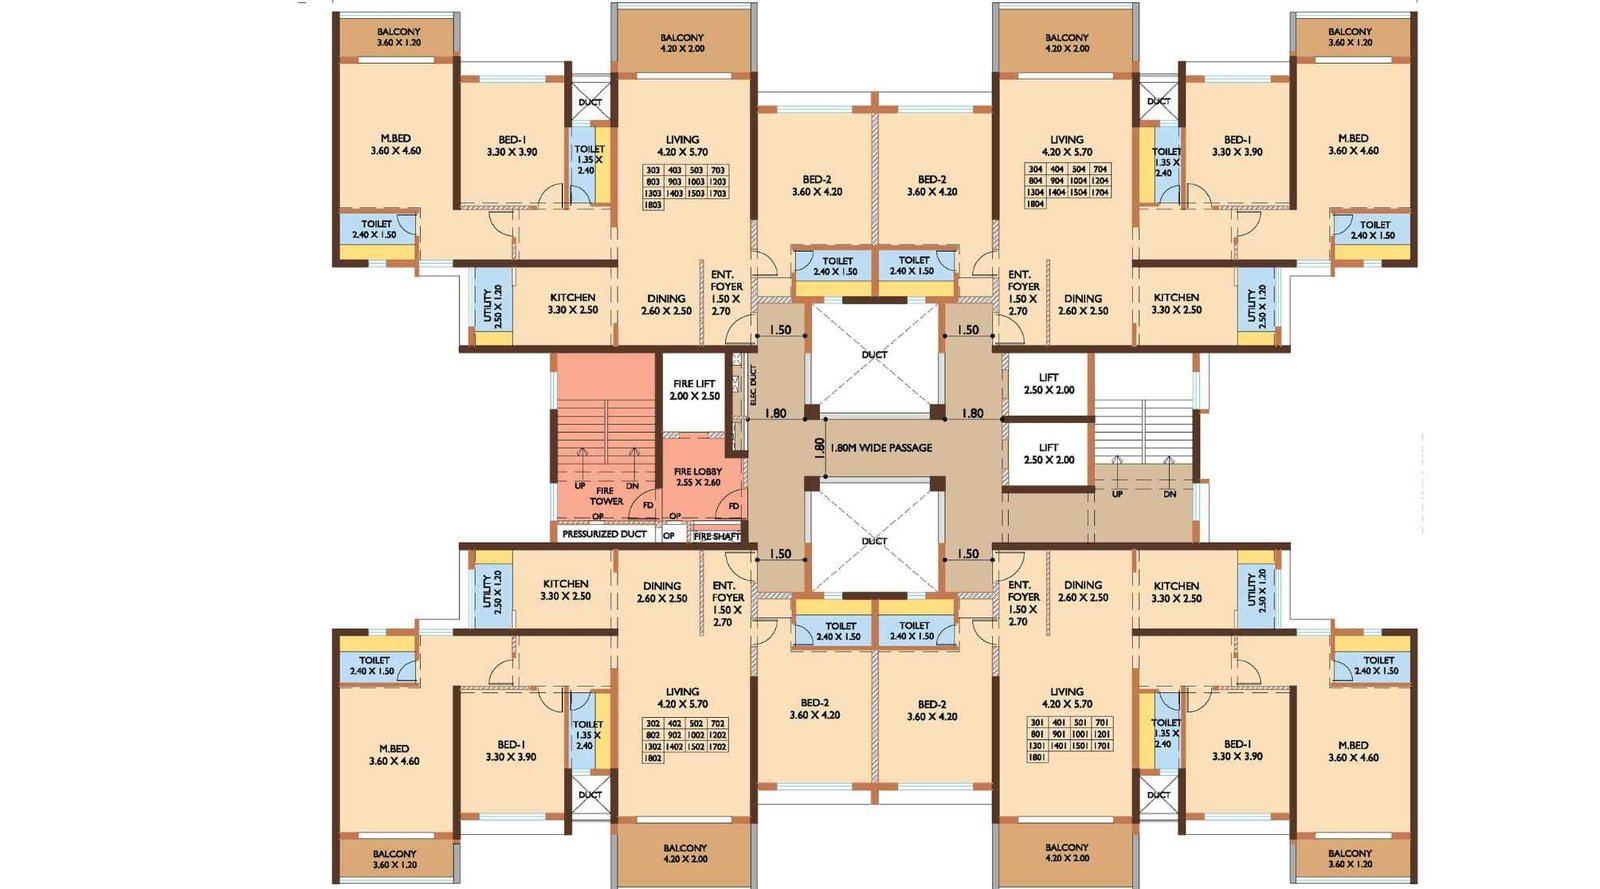
Nanded-City- Saajgiri-Typical-floor-plan-3BHK-BLDG-B
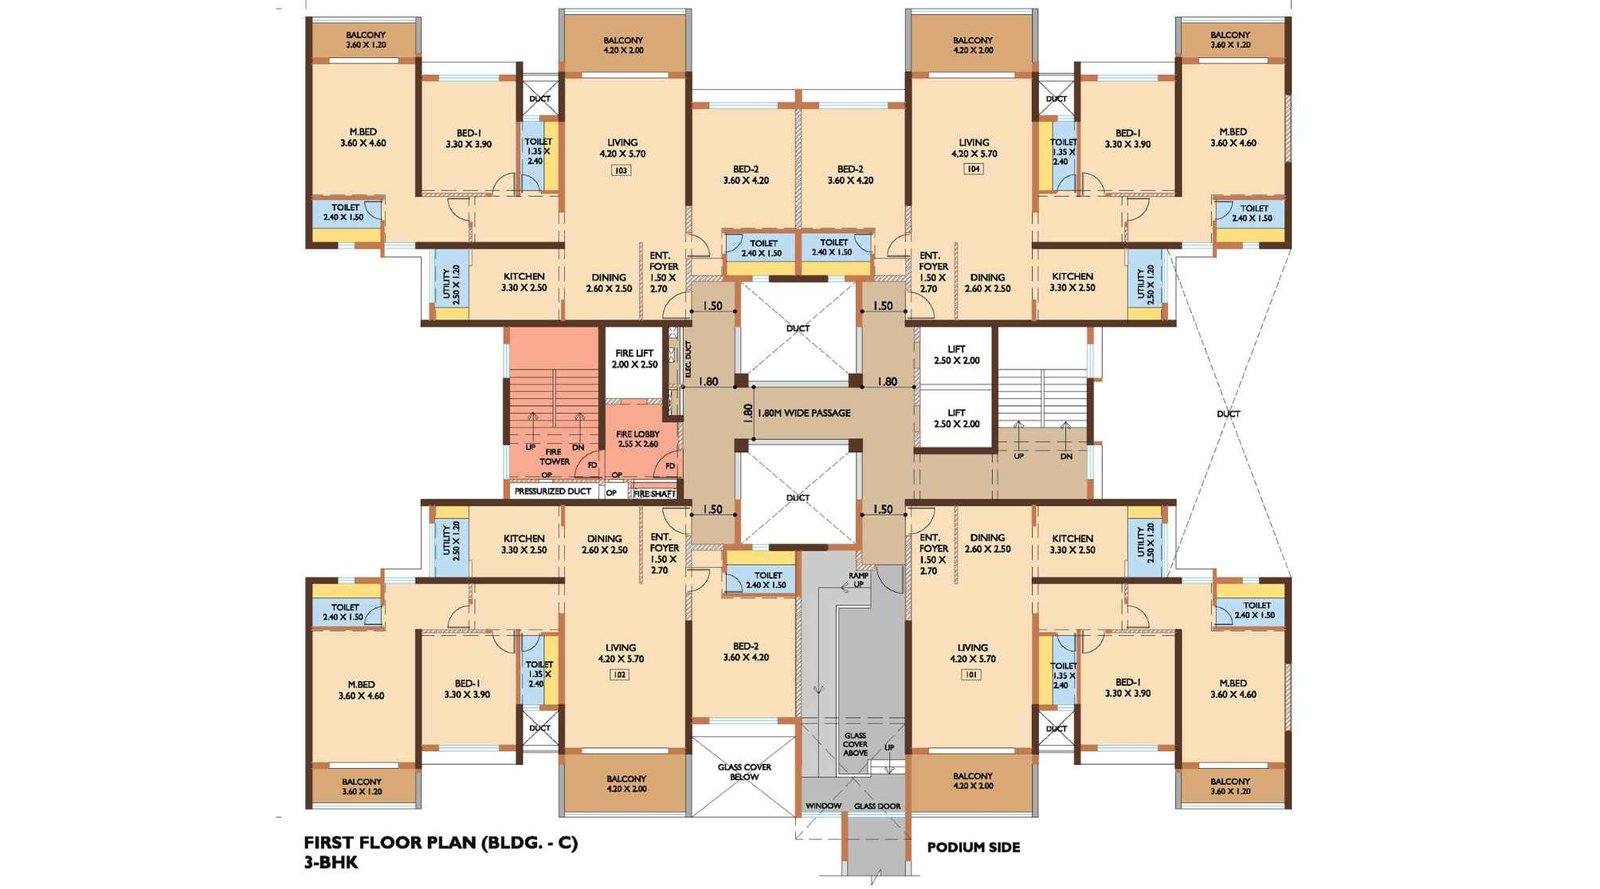
Nanded-City- Saajgiri-First-floor-plan-BLDG-C
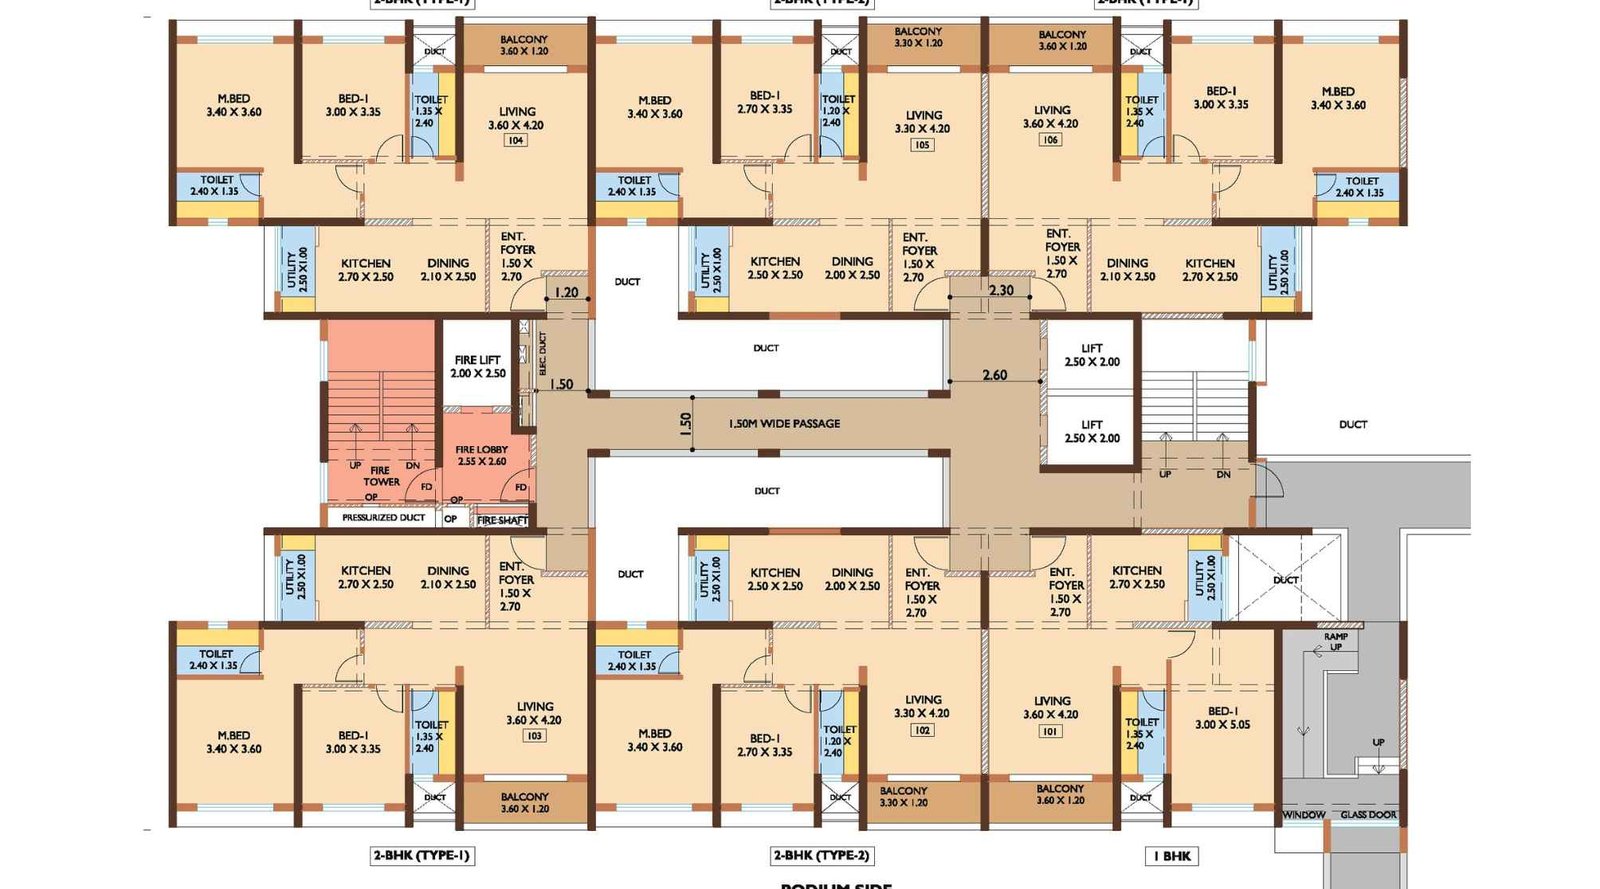
Nanded-City- Saajgiri-First-floor-plan-BLDG-E
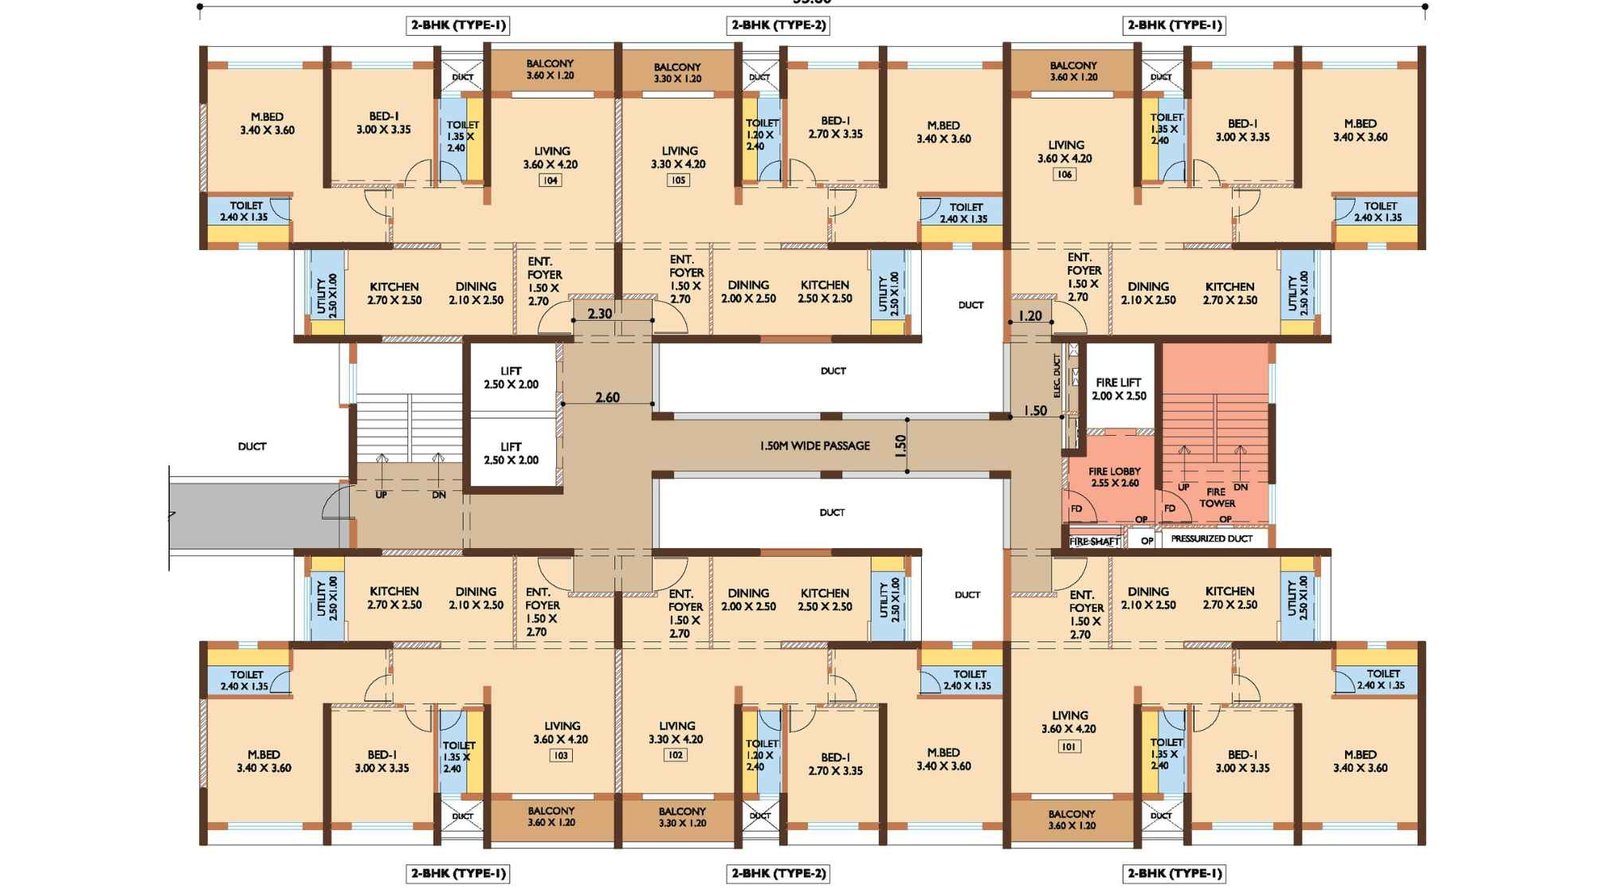
Nanded-City- Saajgiri-First-floor-plan-BLDG-F

Nanded-City- Saajgiri-Typical-floor-plan-3BHK-BLDG-C
Nanded City Saajgiri Gallery
Elevation Images
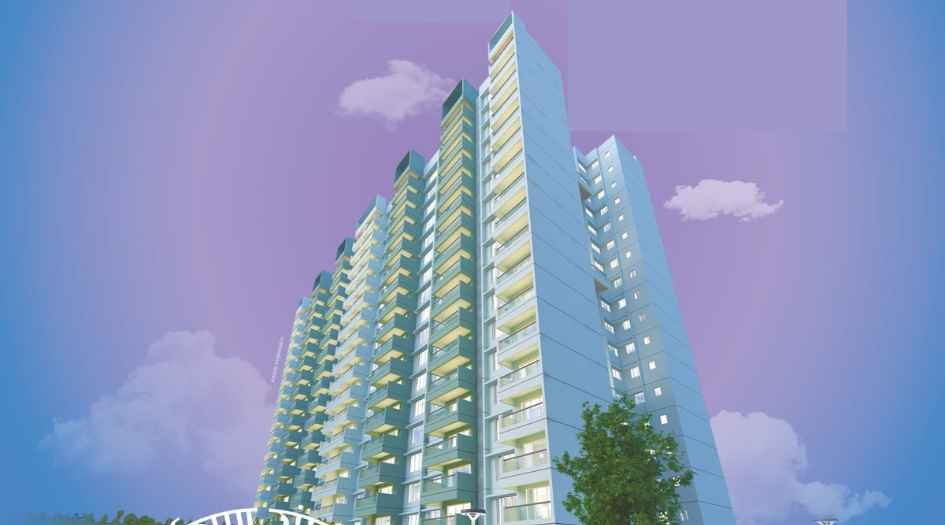
Nanded-city-saajgiri-Elevation-image
Sample Flat Photos
External Amenities
- Play court
- Gazebo
- Butterfly garden
- Clubhouse
- Multipurpose Lawn
- Pool Deck area
- Party Lawn
Internal Features
- 2 or 3 track sliding windows with mosquito net and invisible safety grill
- Sliding door or foldable door for terraces
- Glass railing for terrace & balcony. Kitchen - Dado tiles above the platform up to 2 feet
- Granite body tile kitchen platform with Stainless steel sink
- Flooring - Vitrified tile flooring
- and Anti-skid tile flooring in toilets. Concealed plumbing and Jaguar fittings.


Magarpatta City Group
Magarpatta City Group is a renowned real estate developer in Pune, known for creating one of India’s most successful integrated township models. Backed by a visionary farmer-owned initiative, the group has developed Magarpatta City—a self-sustained urban ecosystem featuring residential spaces, IT parks, commercial hubs, schools, healthcare, and lush green landscapes. With a strong focus on innovation, sustainability, and community living, Magarpatta City Group continues to set benchmarks in modern township development. Their projects are designed to offer superior connectivity, eco-friendly infrastructure, and a quality lifestyle, making them a preferred choice for homebuyers and investors in Pune.
Enquire Now
Nanded City Saajgiri Construction Status
Nanded City Saajgiri Location
Nanded City Saajgiri Sales Gallery / Office Address & Experience Center
Nanded, Pune, Maharashtra - 411068.
Nanded City Saajgiri MahaRera
PR1260002501621
The website project is registered under maharera.maharashtra.gov.in
Frequently Asked Question
Magarpatta City Group is a leading real estate developer in Pune known for creating integrated, sustainable townships such as Magarpatta City, Nanded City, and Riverview City. The group is recognized for its innovative, farmer-owned development model and modern urban planning.
The group’s key projects include Magarpatta City in Hadapsar, Nanded City on Sinhagad Road, and Riverview City near Loni Kalbhor. Each township offers residential, commercial, IT, educational, and recreational facilities within a self-sufficient ecosystem.
Their townships offer a variety of options such as 2 BHK, 2.5 BHK, 3 BHK, and premium 4+ BHK apartments. These homes are designed for modern families, working professionals, and buyers looking for long-term value.
Townships include schools, hospitals, shopping malls, IT parks, gardens, clubhouses, sports facilities, walking tracks, and 24×7 security—ensuring a complete lifestyle experience within the community.
The RERA no of Nanded City Saajgiri is PR1260002501621
The information provided on this website is intended exclusively for informational purposes and should not be construed as an offer of services. This site is managed by a RERA authorized real estate agent namely Digipace Consulting (OPC) Private Limited (Registered Agent bearing RERA No: A51700026634).
This website is a digital promotional showcase managed by
Digipace Consulting (OPC) Private Limited,
an independent, MahaRERA-registered real estate agent bearing
MahaRERA Real Estate Agent Registration No. A51700026634.
The project showcased herein, Nanded City Saajgiri, is a registered real estate project developed by Magarpatta City Group, bearing MahaRERA Project Registration Number: PR1260002501621. All project-related particulars, including specifications, configurations, dynamic floor plans, and layout designs, are provided for consumer awareness and initial guidancee.
The text, representations, layout diagrams, and computer-generated mockups or images used on this portal are artist impressions and are indicative only. The final terms, pricing structure, dynamic stock availability, and specific project timelines are subject to change as per the promoter/developer’s updates or market modifications. In strict alignment with the Real Estate (Regulation and Development) Act, 2016 (RERA), all buyers are encouraged to independently verify all verified files, sanctioned building plans, and project progress statuses on the official MahaRERA website at https://maharera.maharashtra.gov.in under the registered project number before making any booking or financial commitment.
Digipace Consulting (OPC) Private Limited functions purely as an authorized sourcing/facilitating partner and shall not be held liable for any unilateral alterations made by the developer to the underlying layout or project construct.